
DGS11
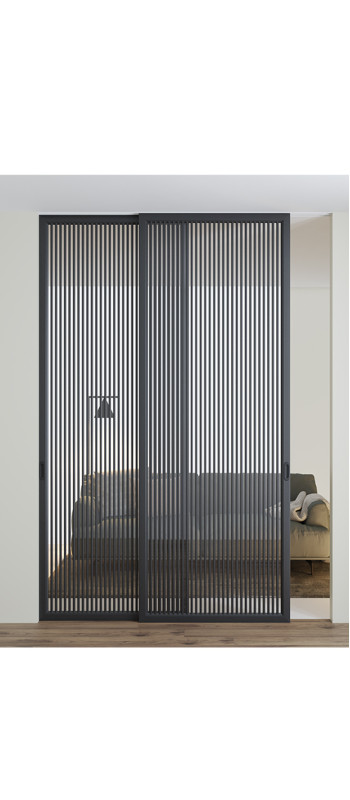
Individual calculation
0 UAHGlass sliding partitions by TM Dooris will be a great addition to modern interiors of houses, apartments and offices.
It is possible to combine them with hinged single-leaf doors of the same design.
FRAME
Aluminum extrusion profile of increased strength. Width 60 mm, thickness 40 mm. Due to the dimensions of the profile, it is possible to insert fittings (mortise handles and locks).
Depending on the model, the sashes are equipped with a decorative aluminum profile SHP-15 (spros) 15 mm wide and 9.5 mm thick. It is installed on the glass surface with a special adhesive joint. Individual location of the spacer according to your sample is possible.
COATING
Standard powder coating blsck (RAL 9005) and silver (anodized 21 mKr)
RAL/NCS and metallic colors - extra charge + 20%.
DIMENSIONS
Maximum leaf height - 3000 mm
Maximum leaf width - 1500 mm
Minimum sash width - 590 mm. - sliding
The minimum width of the sash is 250 mm. - stationary
GLASS
Tempered glass - 4 mm thick
Possible types: regular transparent; extra transparent (Diamond); matt, white satin; extra white satin; tinted transparent graphite (gray); tinted transparent bronze; tinted matt satin graphite (gray); tinted matt satin bronze; Planibel Dark Grey.
MIRROR
Mirror - 4 mm.
For safety, the reverse side is covered with a white or black armor film (such sashes are used in built-in wardrobes, utility rooms, etc.)
Available types of mirrors: ordinary mirror; tinted bronze mirror; tinted graphite mirror; tinted matte bronze mirror; tinted matte graphite mirror.
Lacobel glass - 4 mm.
MOUNTING METHOD
Standard - on the ceiling with decorative cornices.
Wall-mounted - on the wall above the opening with a decorative cornice.
Concealed - in the plasterboard ceiling, built-in system.
All decorative elements of the system are in the color of the sash profile.
Villes 2000 and Sisco Sistem fittings, Italy, are used.
The production time is 4-6 weeks.